How to Calculate Square Footage for Any Room
May 20, 2026 | Flooring Canada
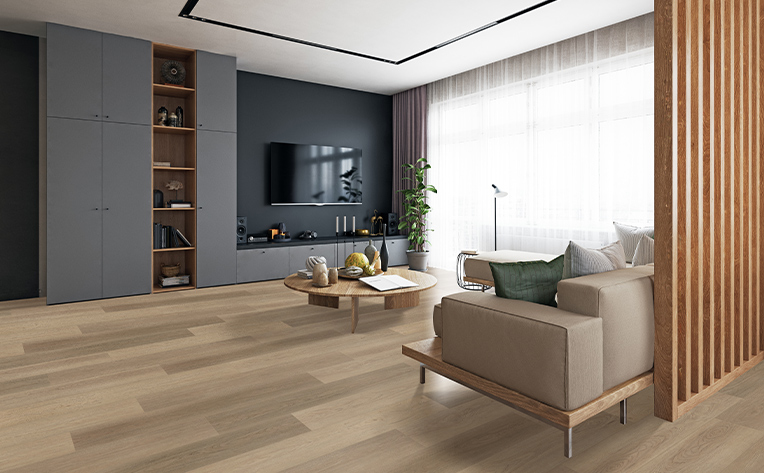
Knowing how to calculate the square footage of a room is one of the most practical skills you can have as a homeowner. Whether you're planning a flooring project, figuring out how much paint to buy, or just trying to understand your space better, getting an accurate measurement makes all the difference. As your trusted flooring experts, we’re here to walk you through it step by step, for every room shape you might encounter, so you'll be ready to measure any room in your home with confidence.
What Is Square Footage?
Square footage is the area measured in square feet. You calculate it by multiplying the length of a space by its width. For example, a room that is 10 feet long and 15 feet wide has a total area of 150 square feet.
Why Square Footage Matters for Home Projects
Getting your square footage right is the foundation for a lot of important decisions:
- Flooring projects: You need accurate measurements to know how much material to order, whether you are installing hardwood, luxury vinyl, carpet, or tile.
- Painting and wallpaper: Wall area calculations start with knowing your floor plan dimensions.
- Furniture planning: Square footage helps you understand what will actually fit in a space before you buy anything.
- Renovation budgeting: Most materials are priced per square foot, so your measurement directly affects your estimates.
What You'll Need Before You Start
Gather your tools first to make the process faster and more accurate:
- A tape measure or laser measurer
- A pen and paper to record each measurement
- A calculator or your smartphone
- A simple sketch of your room layout, especially if the shape is irregular
How to Calculate Square Footage Step by Step
Every room is a little different, but the same basic rules apply. Here's how to calculate square footage in the most common room shapes you'll come across:
Rectangular Rooms
Measure the length of the room from wall to wall, then measure the width. Multiply the two numbers together:
- Multiply length by width (Length x Width = Square Footage)
- Example: a room that is 12 feet by 10 feet is 120 square feet (12 x 10 = 120).
Pro Tip: If your measurements include inches, convert them to decimals first. To do this, take the number of inches and divide by 12. That gives you your decimal. Here are some common examples:
- 3 inches = 0.25 feet
- 4 inches = 0.33 feet
- 6 inches = 0.5 feet
- 8 inches = 0.67 feet
- 9 inches = 0.75 feet
Rounding Tip: Some professionals recommend rounding your measurements to the nearest half-foot for simpler calculations. For example, a room that measures 11 feet 8 inches might be rounded to 11.5 feet. This helps ensure that you'll have enough material for the job.
Baseboard Tip: Always measure from wall to wall, not from the baseboard. Baseboards typically sit a few inches out from the wall and can throw off your numbers if used as a starting point. Wall-to-wall measurements will give you the most accurate room size.
L-Shaped Rooms
An L-shaped room is really just two rectangles put together. Divide the space into two sections, measure each one separately, and add the totals together:
For example, if one section is 12 by 10 feet (120 sq ft) and the other is 8 by 6 feet (48 sq ft), the total room is 168 square feet.
Rooms with Triangular Sections
Start by measuring the length of one wall. Then measure the distance from that wall straight across to the corner sitting opposite it. Once you have both numbers, multiply them together and divide by 2:
- Length of 1 Wall x Distance to Opposite Corner/ 2 = Square Footage
For example, if your wall is 15 feet long and the distance to the opposite corner is 20 feet, your math would look like this:
15 x 20 / 2 = 150 square feet
Circular or Curved Areas
Start by measuring the diameter, which is the distance from one wall straight across through the center of the room to the wall on the other side. Once you have that number, divide it by 2, multiply that number by itself, then multiply by 3.14:
- (Diameter / 2) x (Diameter / 2) x 3.14 = Square Footage
For example, if your room measures 20 feet across, here is how the math breaks down:
- 20 / 2 = 10
- 10 x 10 = 100
- 100 x 3.14 = 314 square feet
Accounting for Built-Ins and Obstacles
If your room has built-in cabinets, a large fireplace hearth, or any fixed fixture that won't be covered by flooring, measure those areas separately and subtract them from your total. Use the same length-times-width formula for each one. A little extra attention here saves you from over-ordering later.
This step is especially important for flooring projects, where baseboard areas, door thresholds, and fixed furniture footprints all affect how much material you actually need to cover the floor.
Adding Excess Material to Your Order
Once you have your measurements, you're closer to new floors than you think. There's just one more step before you start ordering materials: add an excess material buffer.
Plan to order a little more material than your square footage calls for. This accounts for cuts, mistakes, and any tricky angles in the room. A good rule of thumb is to add 5 percent for vinyl flooring and 10 percent for engineered or solid hardwood. To calculate it, multiply your total square footage by 1.05 for vinyl or 1.1 for hardwood.
- Total Square Footage x 1.05 = Recommended Order Amount for vinyl
- Total Square Footage x 1.1 = Recommended Order Amount for hardwood
For example, a 200 square foot room would become a 210 square foot order for vinyl, or a 220 square foot order for hardwood.
Common Room Size Examples
Here are some quick calculations for common room dimensions:
- 10 × 10 room = 100 square feet
- 12 × 12 room = 144 square feet
- 14 × 12 room = 168 square feet
- 20 × 20 room = 400 square feet
- 30 × 30 room = 900 square feet
A 12 × 12 room at 144 square feet is roughly the size of a standard bedroom. A 20 × 20 room at 400 square feet is on the larger end of a living room or open-plan space.
Leave the Measuring to Us
Ready to take the next step toward beautiful new floors? Our flooring professionals have helped countless homeowners through this exact process and know how to get your measurements right the first time.
Schedule your no-obligation in-home measurement today and a friendly flooring expert from your neighbourhood store will come to you, take precise measurements, and walk you through our options. The sooner you get your measurements locked in, the sooner you can start enjoying your new floors.
Schedule your In-Home Estimate
Frequently Asked Questions
Does square footage include closets?
For flooring, yes. Measure your closets separately and add them to your total. Any space that will be covered by the new floor needs to be included in your order.
Can I use square footage from a listing or blueprint?
You can use it as a starting point, but we'd recommend measuring yourself before ordering materials. Listed square footage is sometimes rounded, and it may include areas like walls or stairwells that don't apply to your project.
Should I measure before or after removing old flooring?
Before is fine for most projects. The subfloor dimensions won't change once the old flooring comes up. Just make sure you're measuring the full floor area and not working around furniture or obstacles that will be moved.
Related Articles
- Flooring Ideas For Smaller Spaces
- What Is Backsplash Tile?
- Best Wood-Look Flooring Options for Every Style and Budget
- The Ultimate Guide to the Best Carpets for High-Traffic Areas
Popular Now
- Top Questions to Ask Your Flooring Expert Before You Buy
- Interior Design Trends to Expect in 2025
- The Bold Return of 1970s Interior Design
- The 7 Elements of Interior Design
Other Categories
Share This